Mitchell Park Place
Engage / Before
Location: 525 E Charleston Road
Greenmeadow Neighborhood, Palo Alto, CA
Client: Eden Housing
Collaborators: Santa Clara County Office of Supportive Housing, BASE Landscape Architects
Project Type: Affordable Housing with 50% set-aside for I/DD community members
From the very beginning, community voices and lived experiences played a meaningful role in shaping Mitchell Park Place. Through a robust, inclusive engagement process, neighbors, members of the Intellectual and Developmental Disabilities (I/DD) community, project neighbors, and other stakeholders helped translate shared values and priorities into thoughtful design solutions.
Neighbors helped shape a building that feels rooted in its surrounding Eichler neighborhood, reflecting its mid-century modern character while prioritizing privacy, green spaces, and safer bicycle and pedestrian connections. I/DD community members, families, and advocates helped shape more inclusive homes and shared spaces, responding to a wide spectrum of sensory, social, safety, and mobility needs.
Engagement that results in a context-responsive, welcoming, and inclusive community that honors its neighborhood while better supporting the diverse people who call Mitchell Park Place home.
/ Engagement Process at a Glance
Our engagement process began with 10 Connections Phase interviews with local community leaders, neighborhood groups, and members of the Intellectual and Developmental Disabilities (I/DD) community to build relationships and better understand community perspectives.
We then hosted three virtual community workshops, inviting all interested stakeholders to help shape the project. Virtual workshops were chosen for the safety of participants, as this engagement process was happening during the COVID-19 pandemic.
During the Listening Phase Workshop, we explored community values, priorities, and aspirations. In the Co-creation Phase Workshop, we dove deeper into topics that mattered most to the community, including neighborhood character, bicycle and pedestrian safety, neighbor privacy, and future resident safety and resilience. Alongside these workshops, we hosted a dedicated focus group with I/DD community members, parents, and advocates to explore how the building could better support residents with diverse abilities, experiences, and needs.
Finally, during the Accountability Phase Workshop, we came back to the community to share how their feedback had shaped the design, celebrate our collective progress, and invite final reflections.
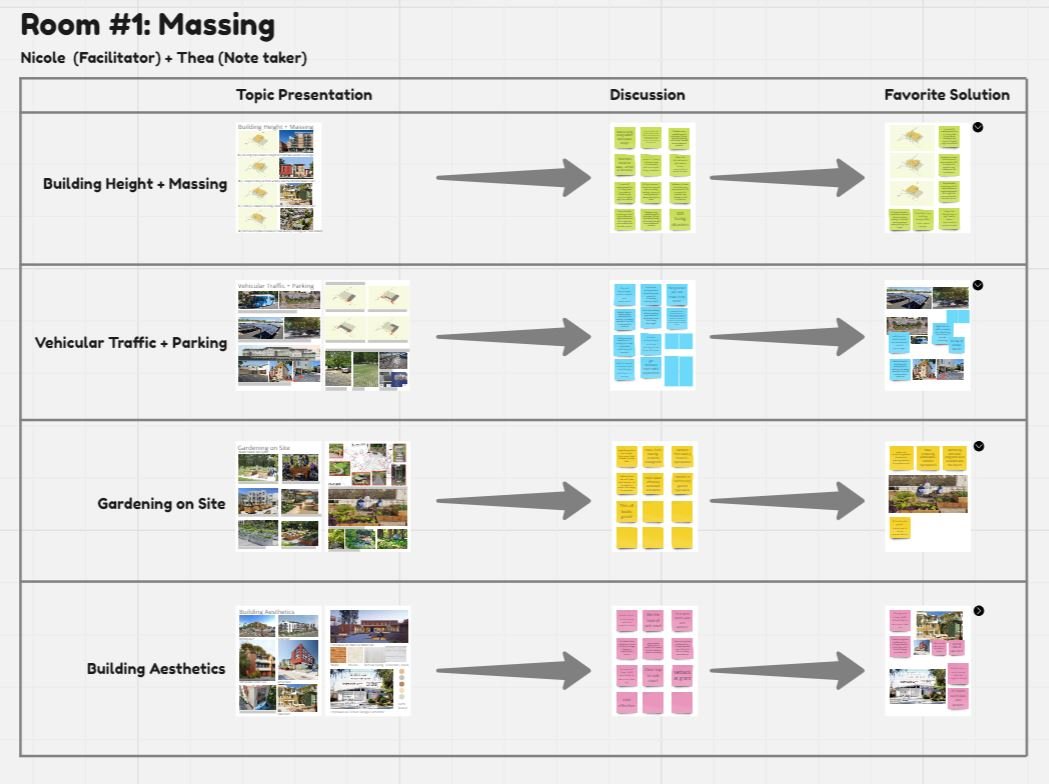
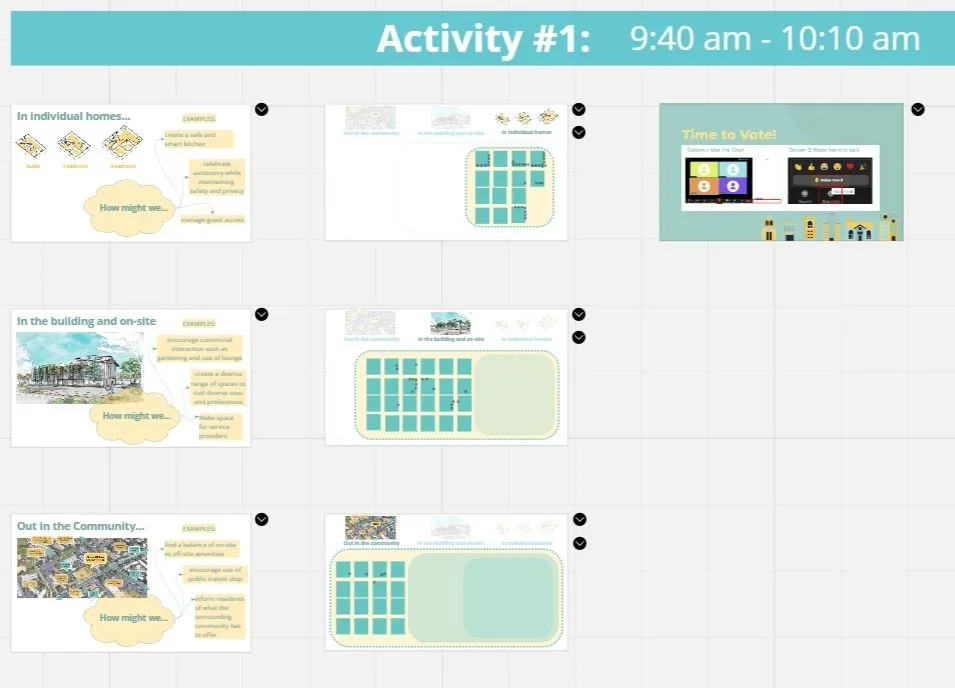
Breakout room activity from Co-creation Workshop
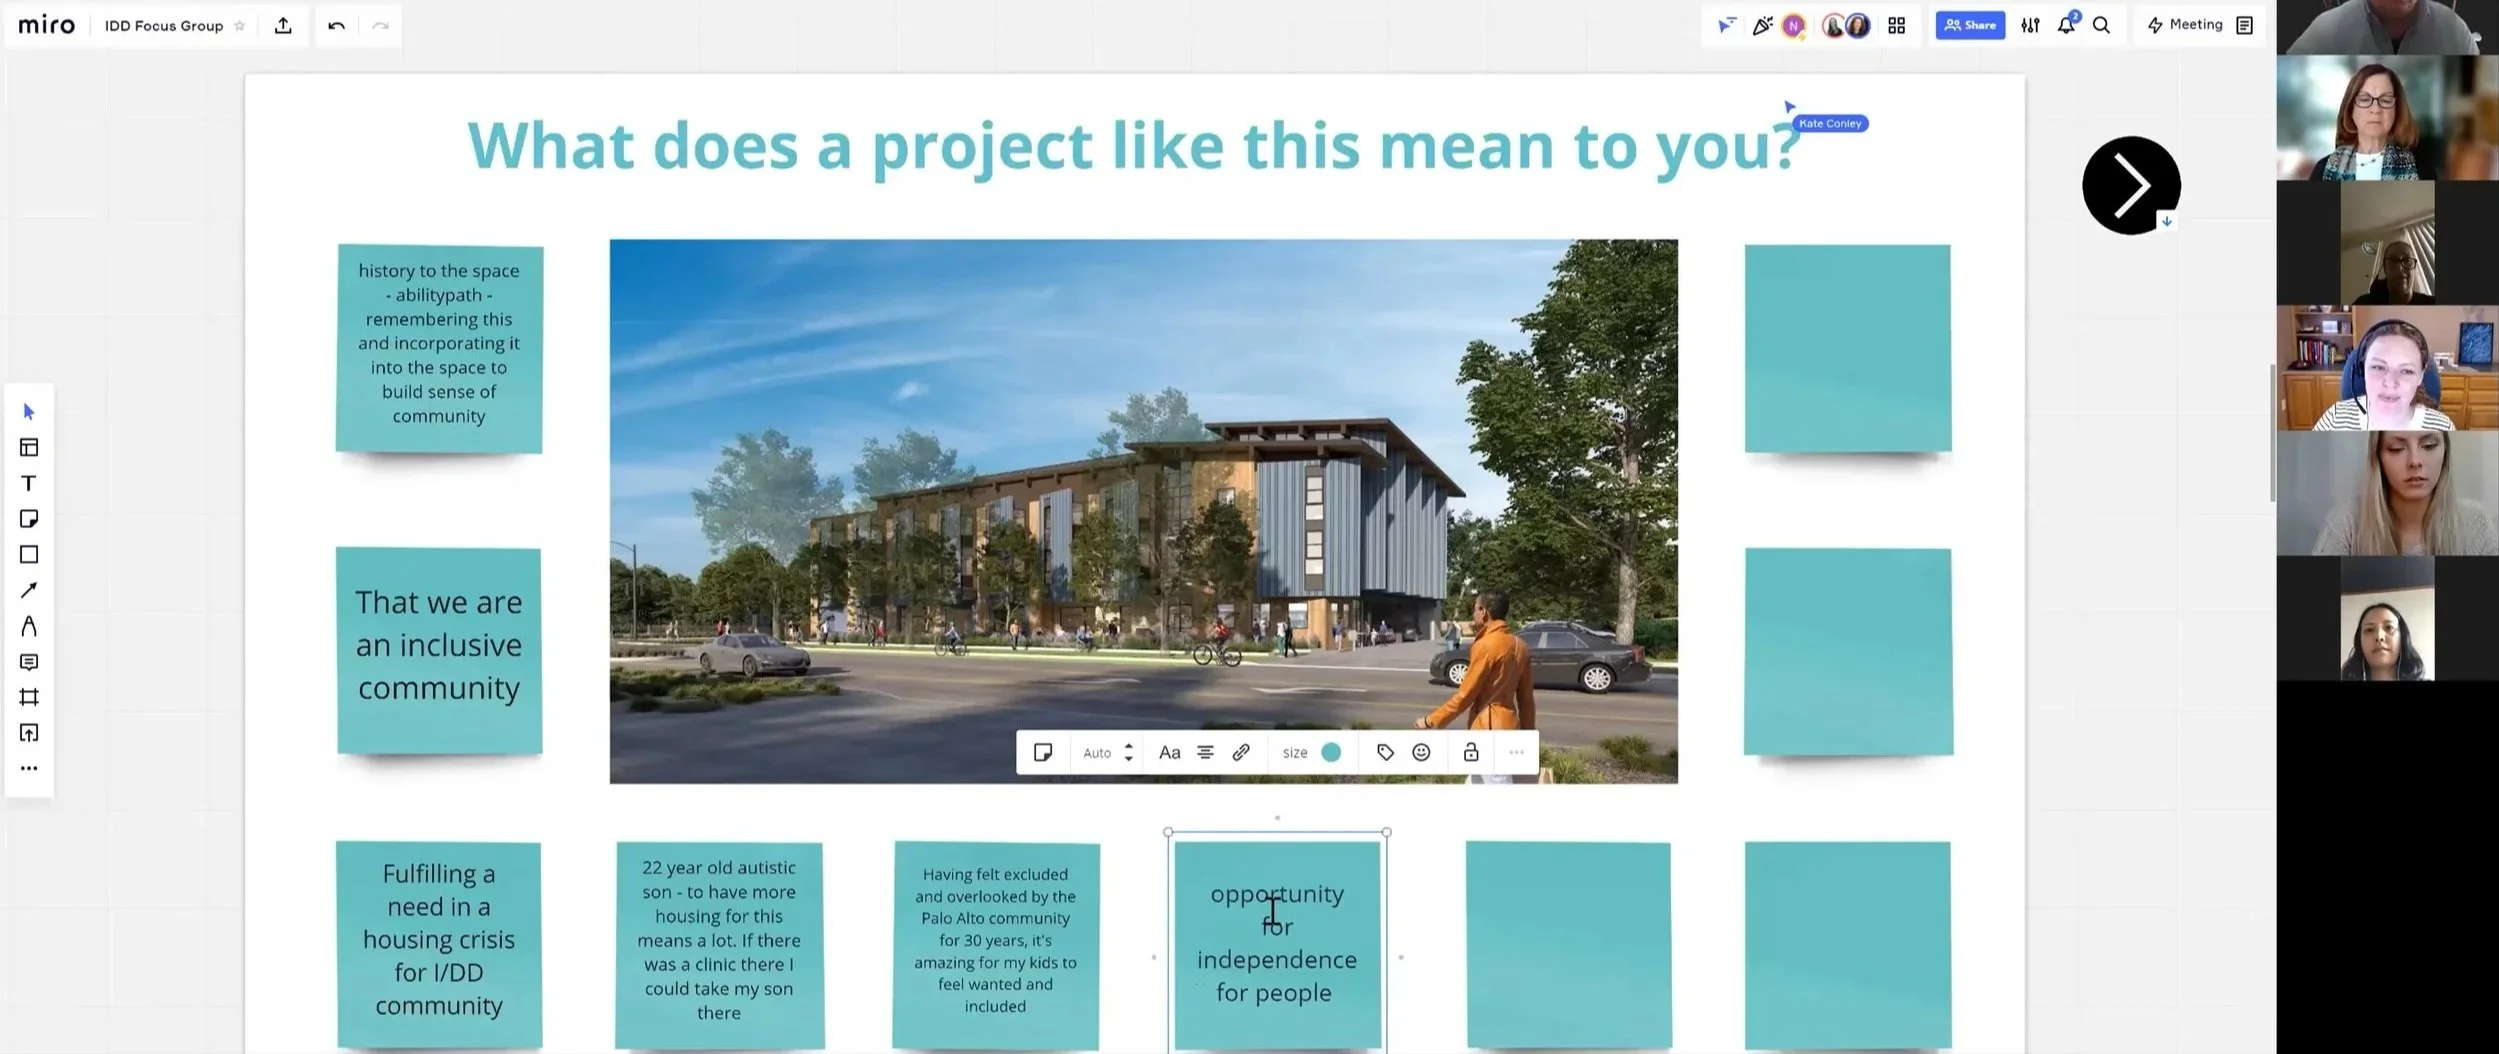
Focus group with members of the local I/DD community
/ Top 10 Community-rooted Values Heard
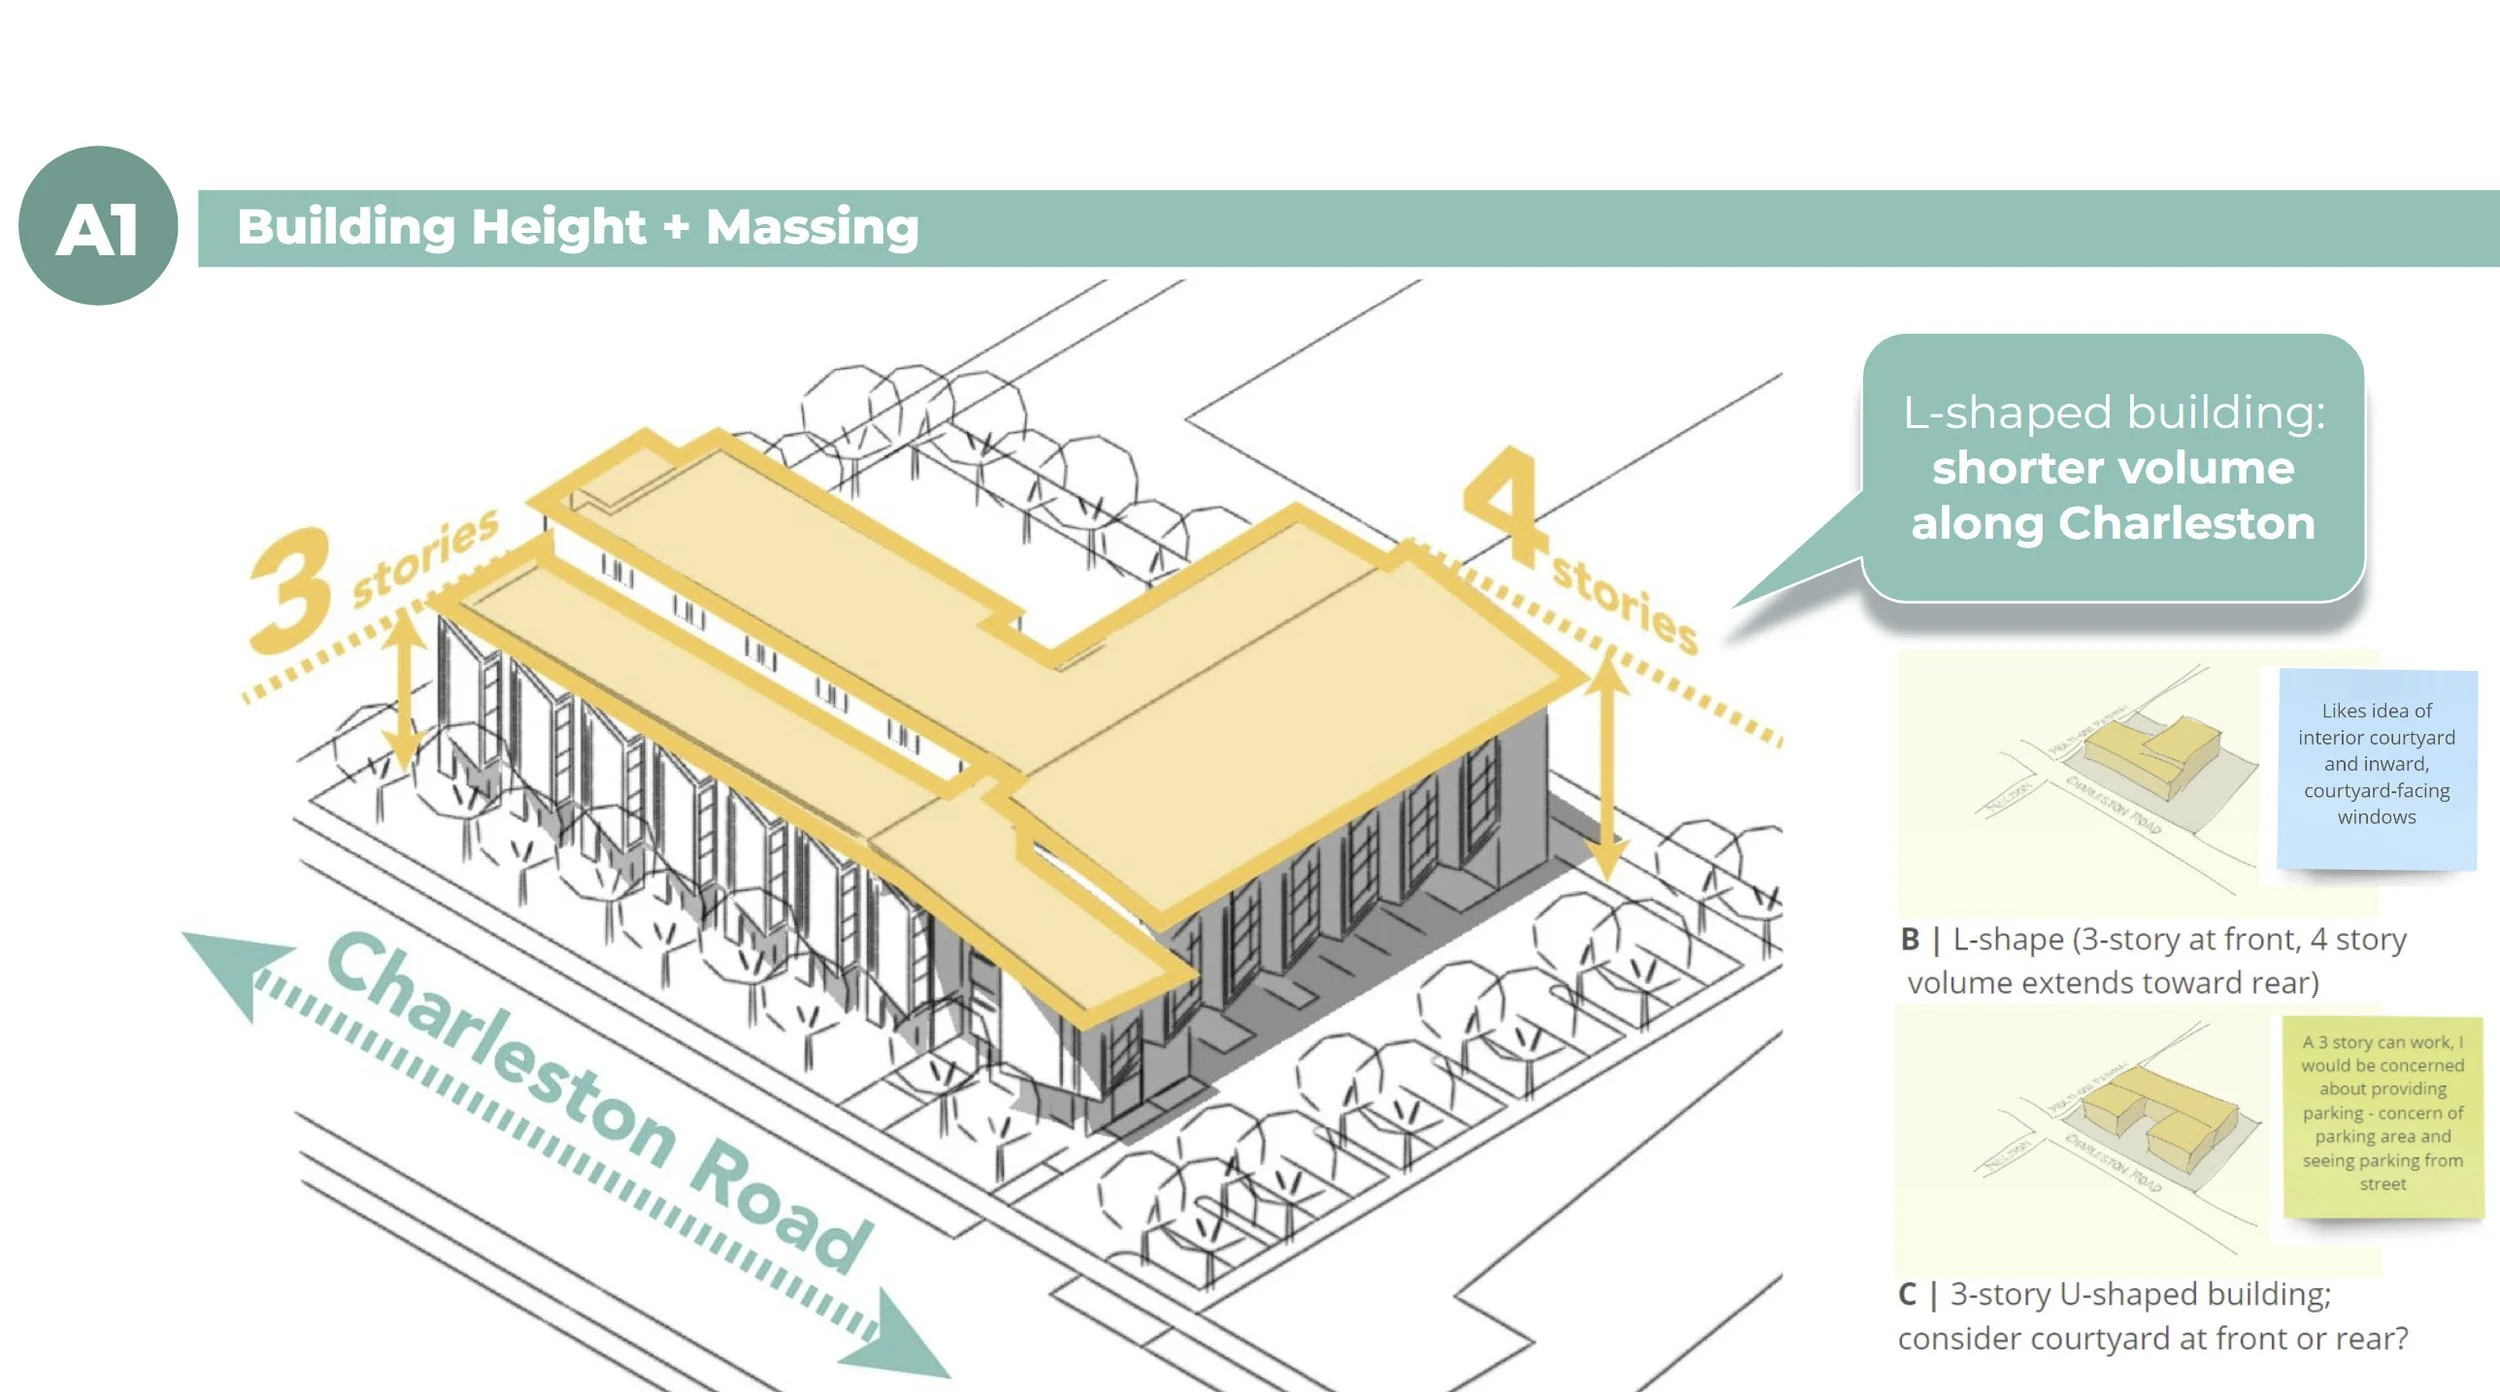
📐 Thoughtful Building Height & Massing: Prioritize courtyard-oriented buildings that maximize open space, gardens, and parking while respecting the scale of surrounding single-family homes.
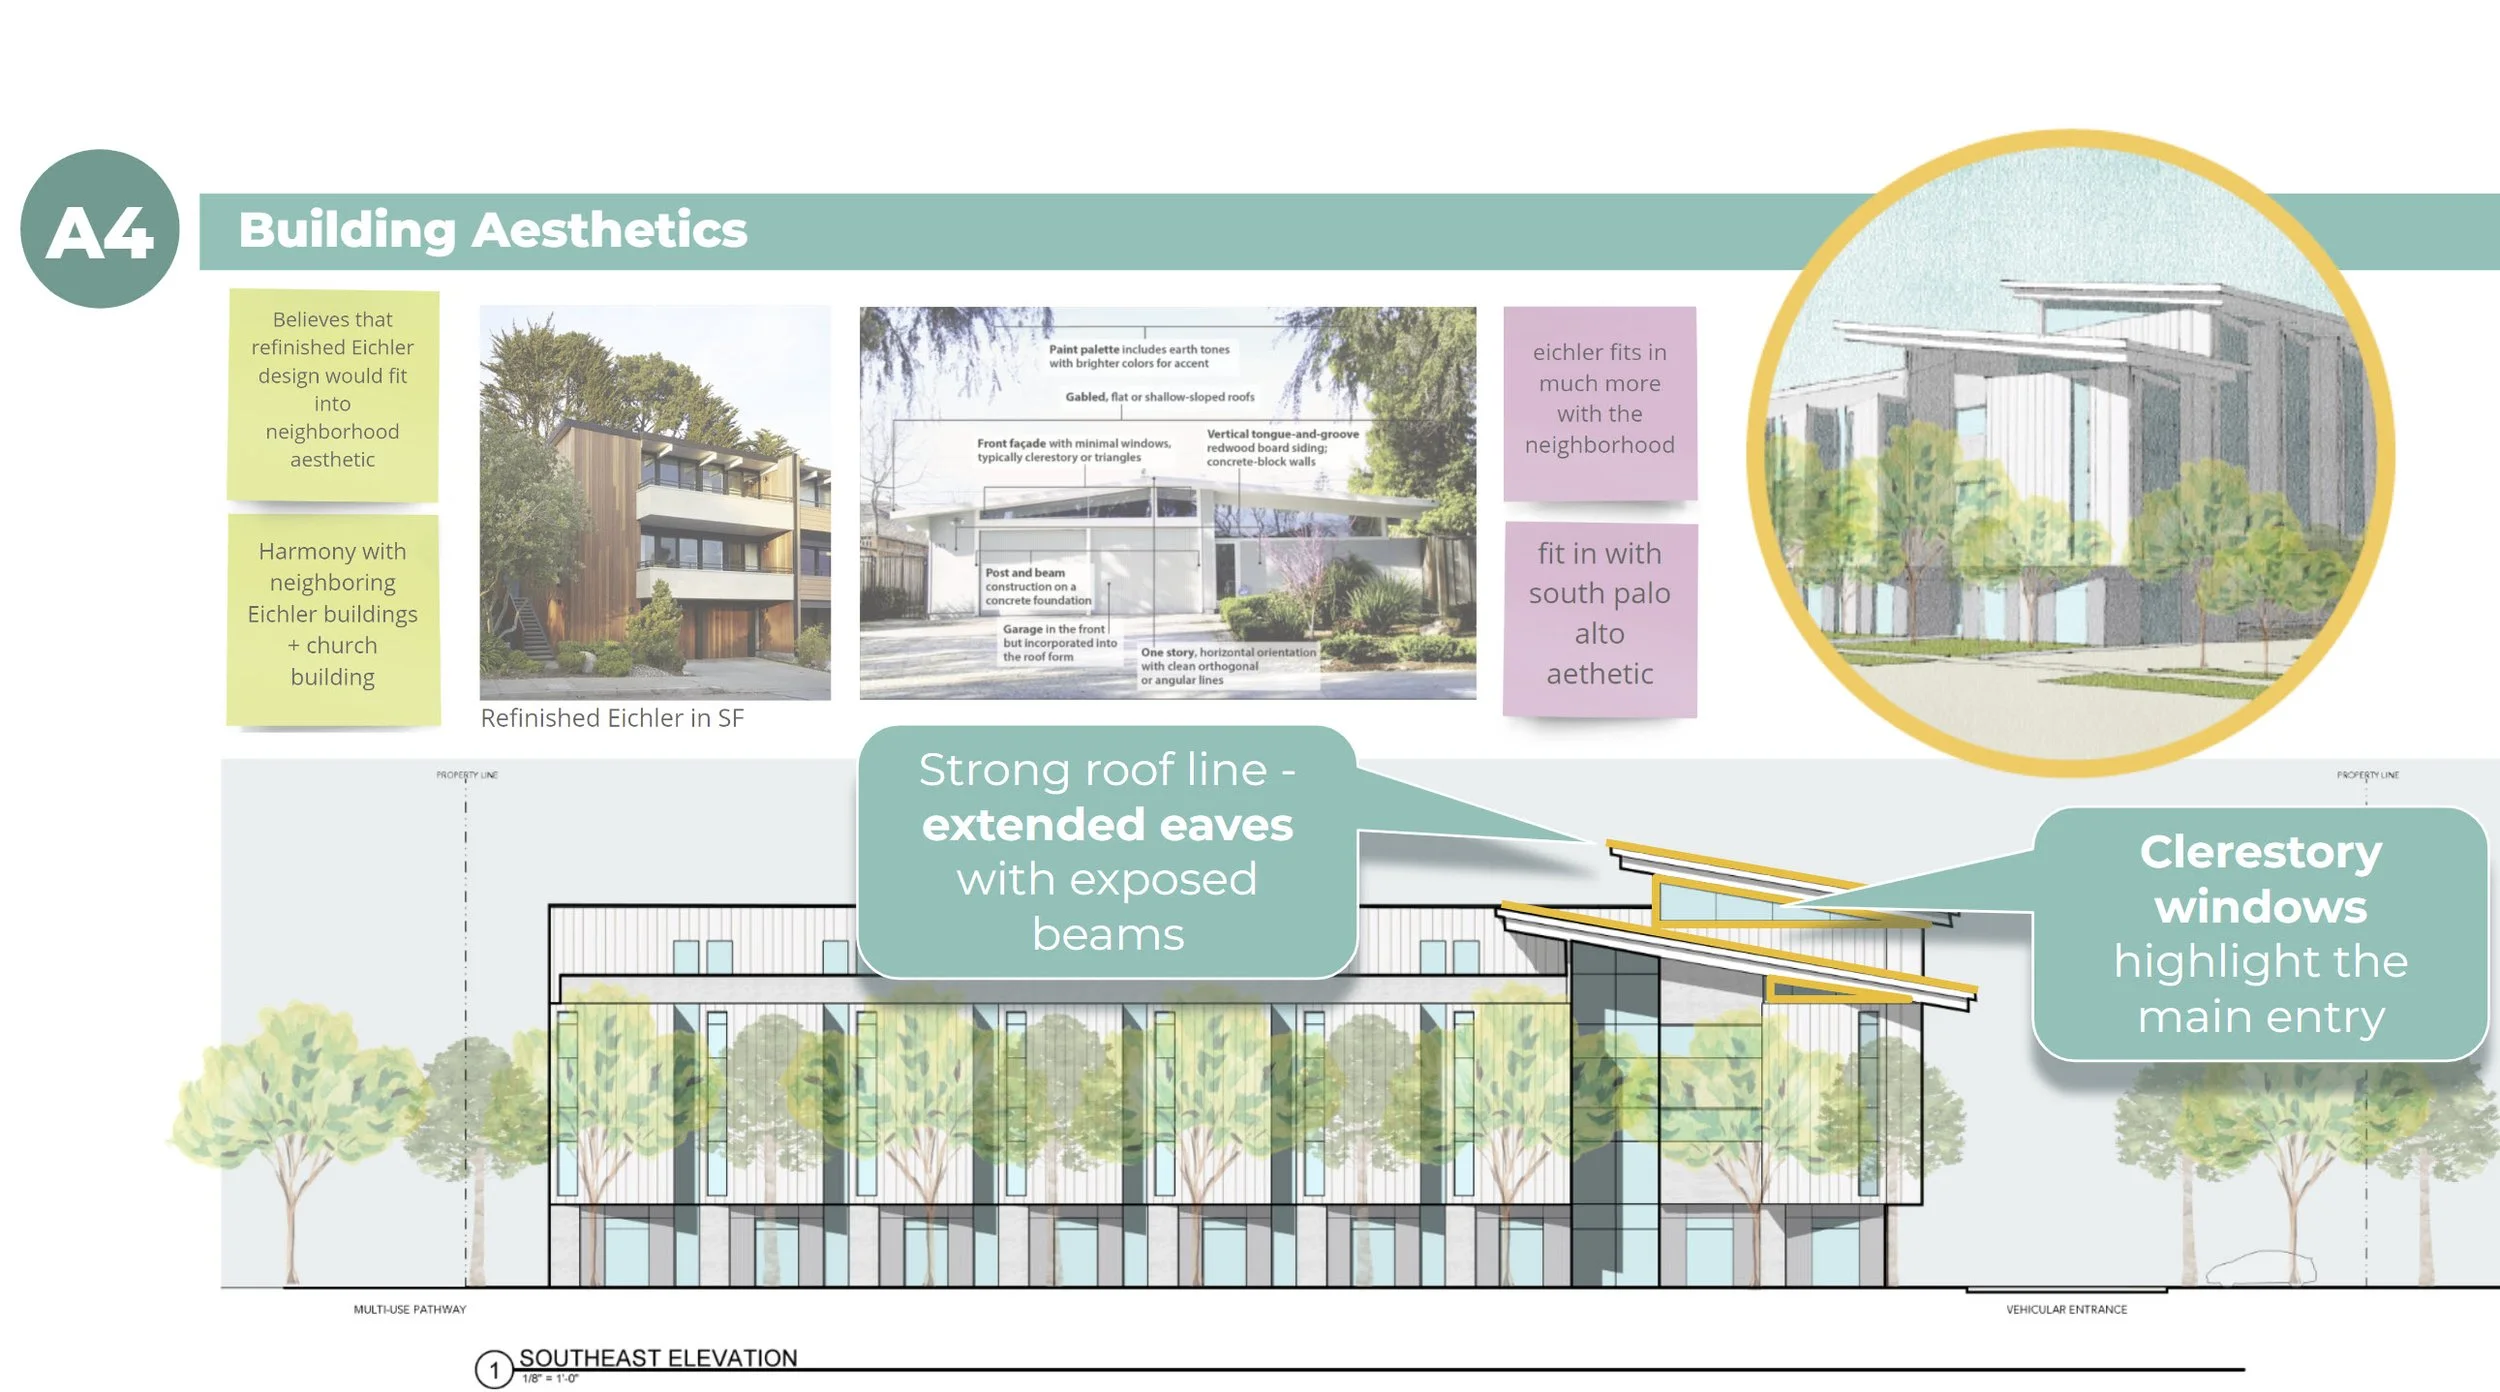
🏡 Neighborhood-Inspired Architecture: Draw inspiration from Eichler-style architecture, incorporating natural materials, warm colors, strong rooflines, extended eaves, and exposed beams.
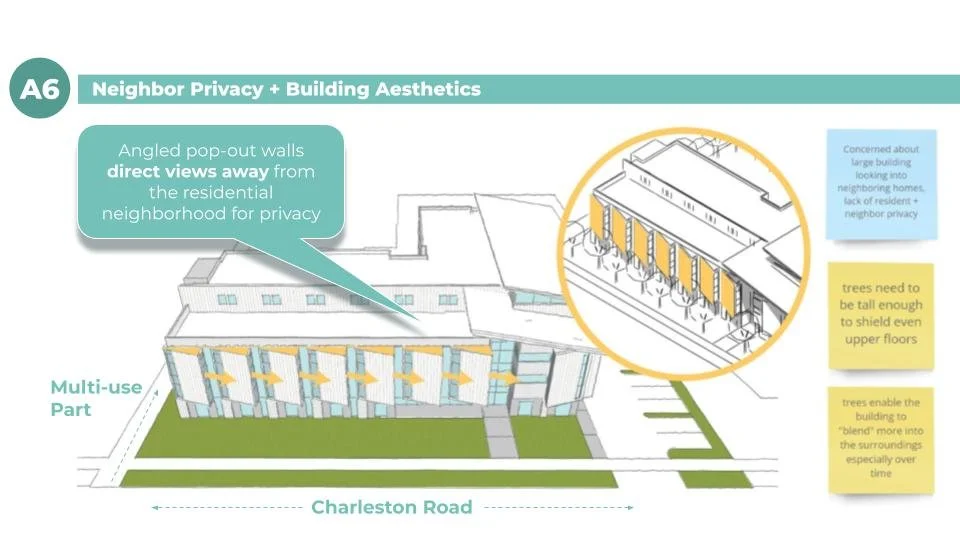
🌳 Neighbor Privacy: Respect neighboring homes through thoughtful building orientation, strategic window placement, and a deep front setback with trees that provide natural screening.
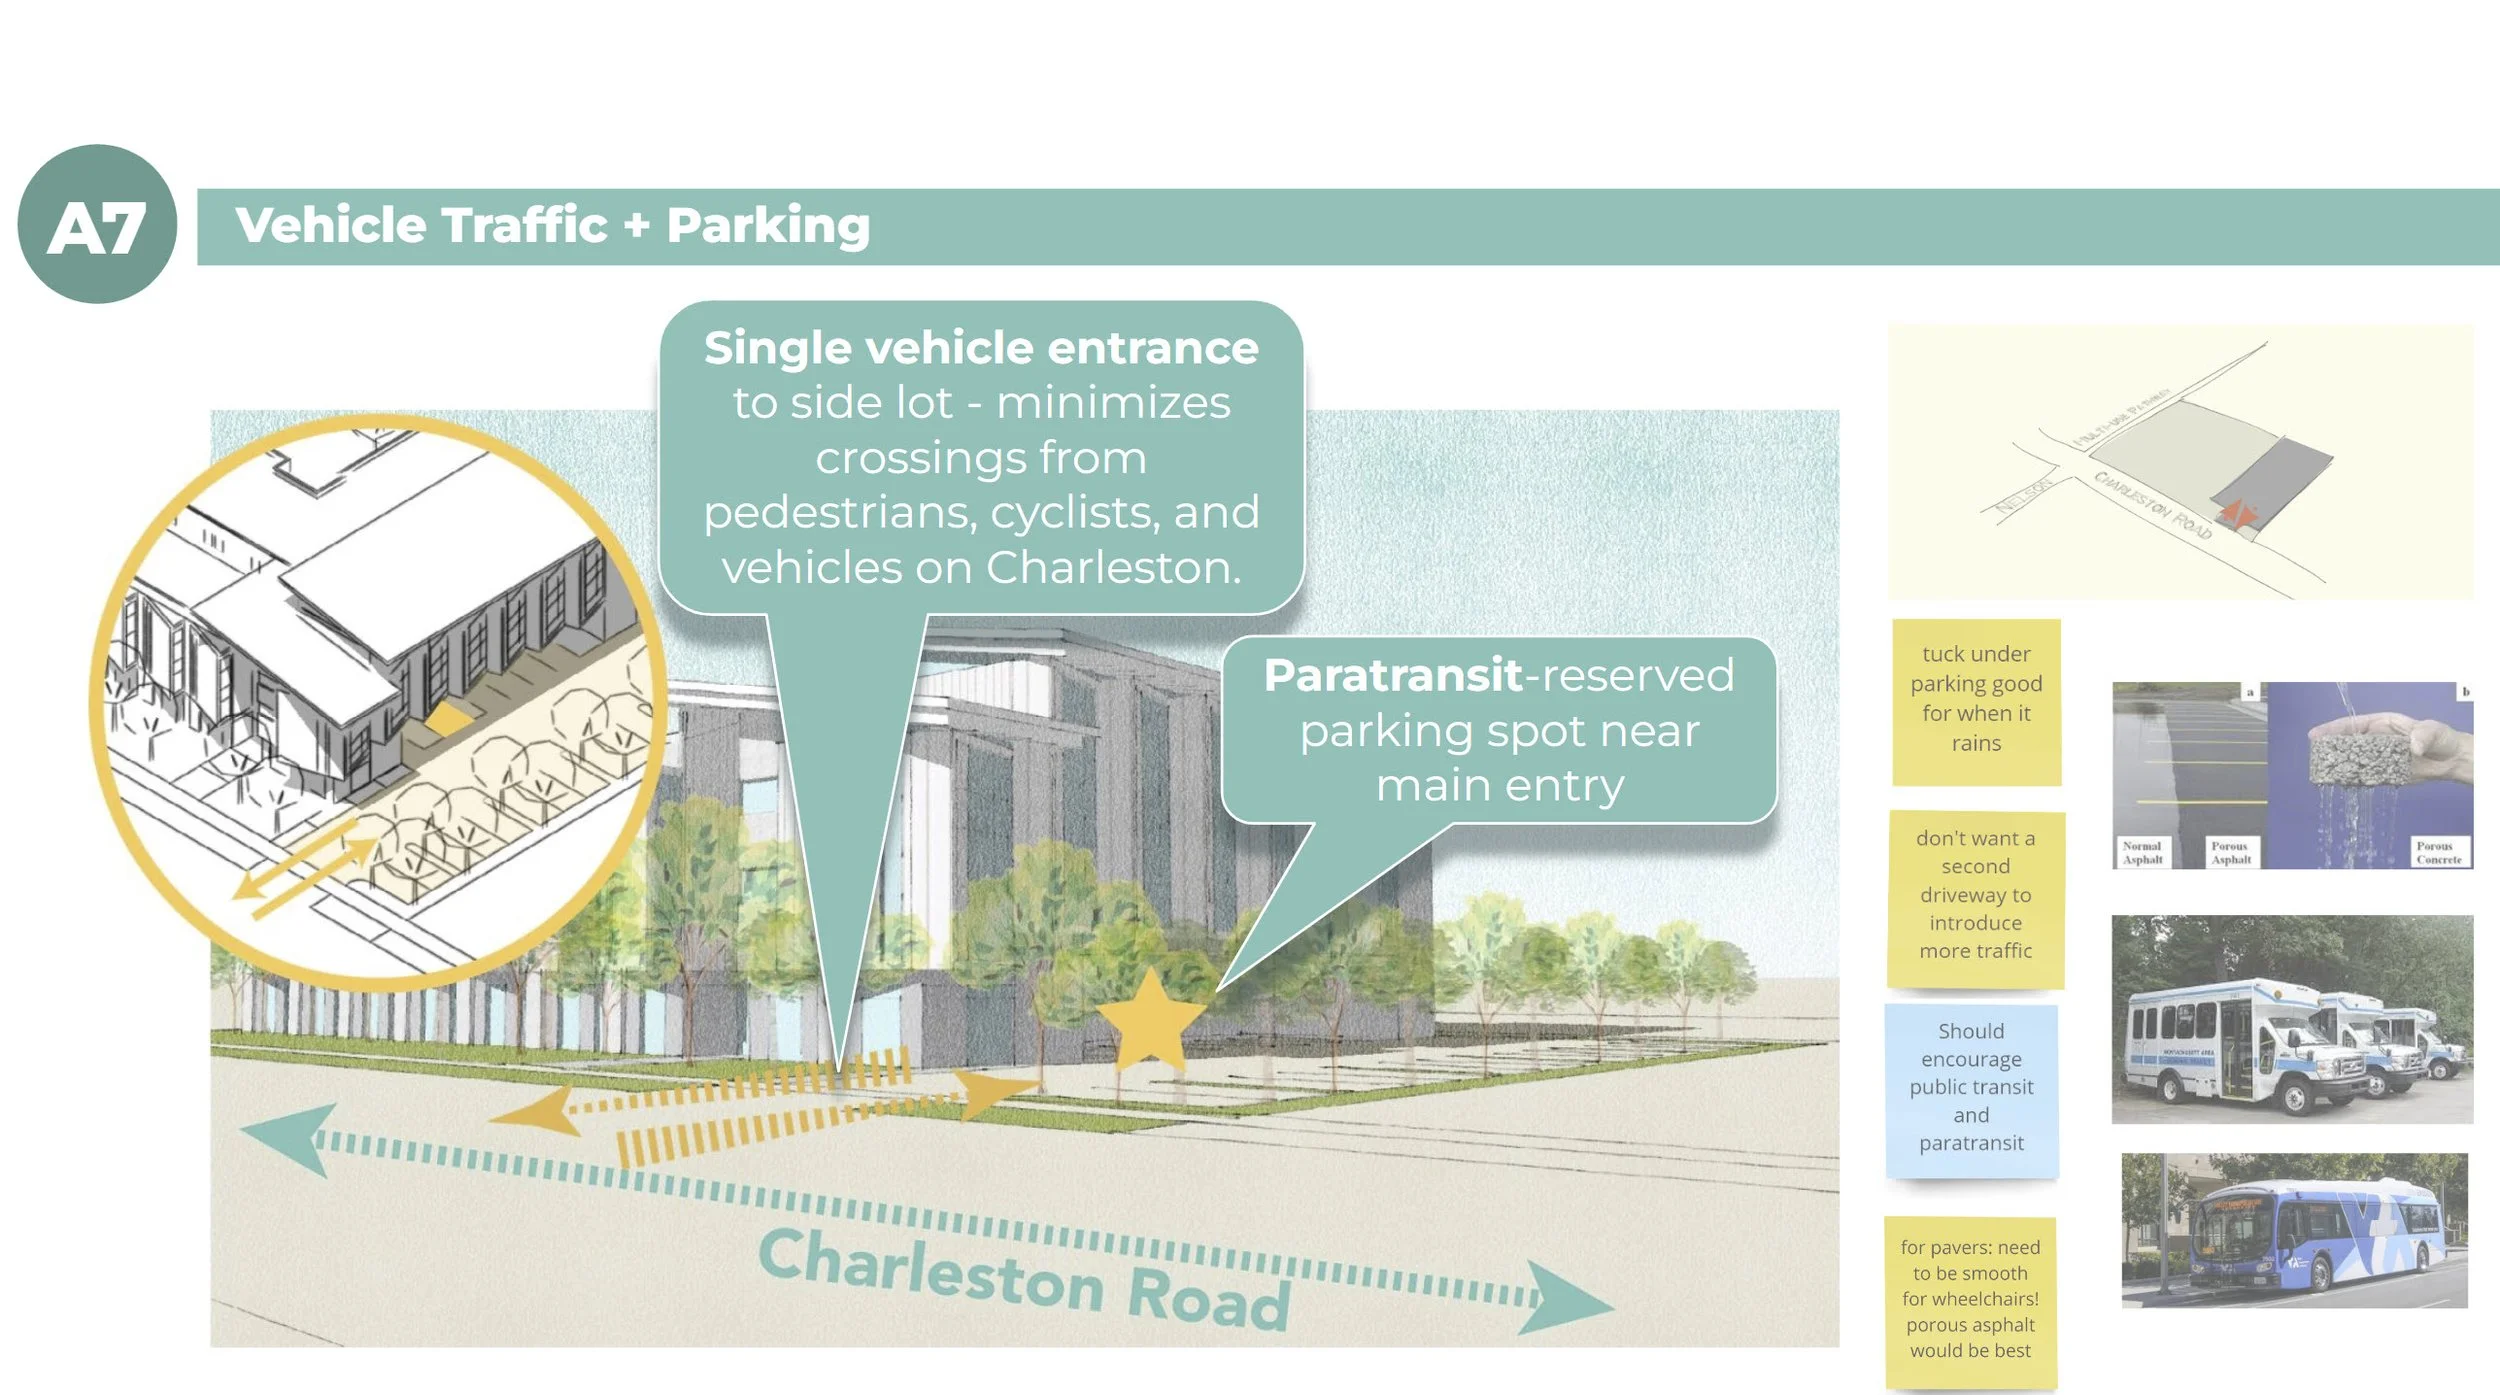
🚗 Safe & Thoughtful Parking: Minimize traffic impacts with consolidated vehicle access, shaded and screened parking, and consideration for nearby school traffic.
🚲 Bike & Pedestrian Safety: Protect existing bike routes and pedestrian connections by minimizing vehicle crossings and separating different modes of transportation.
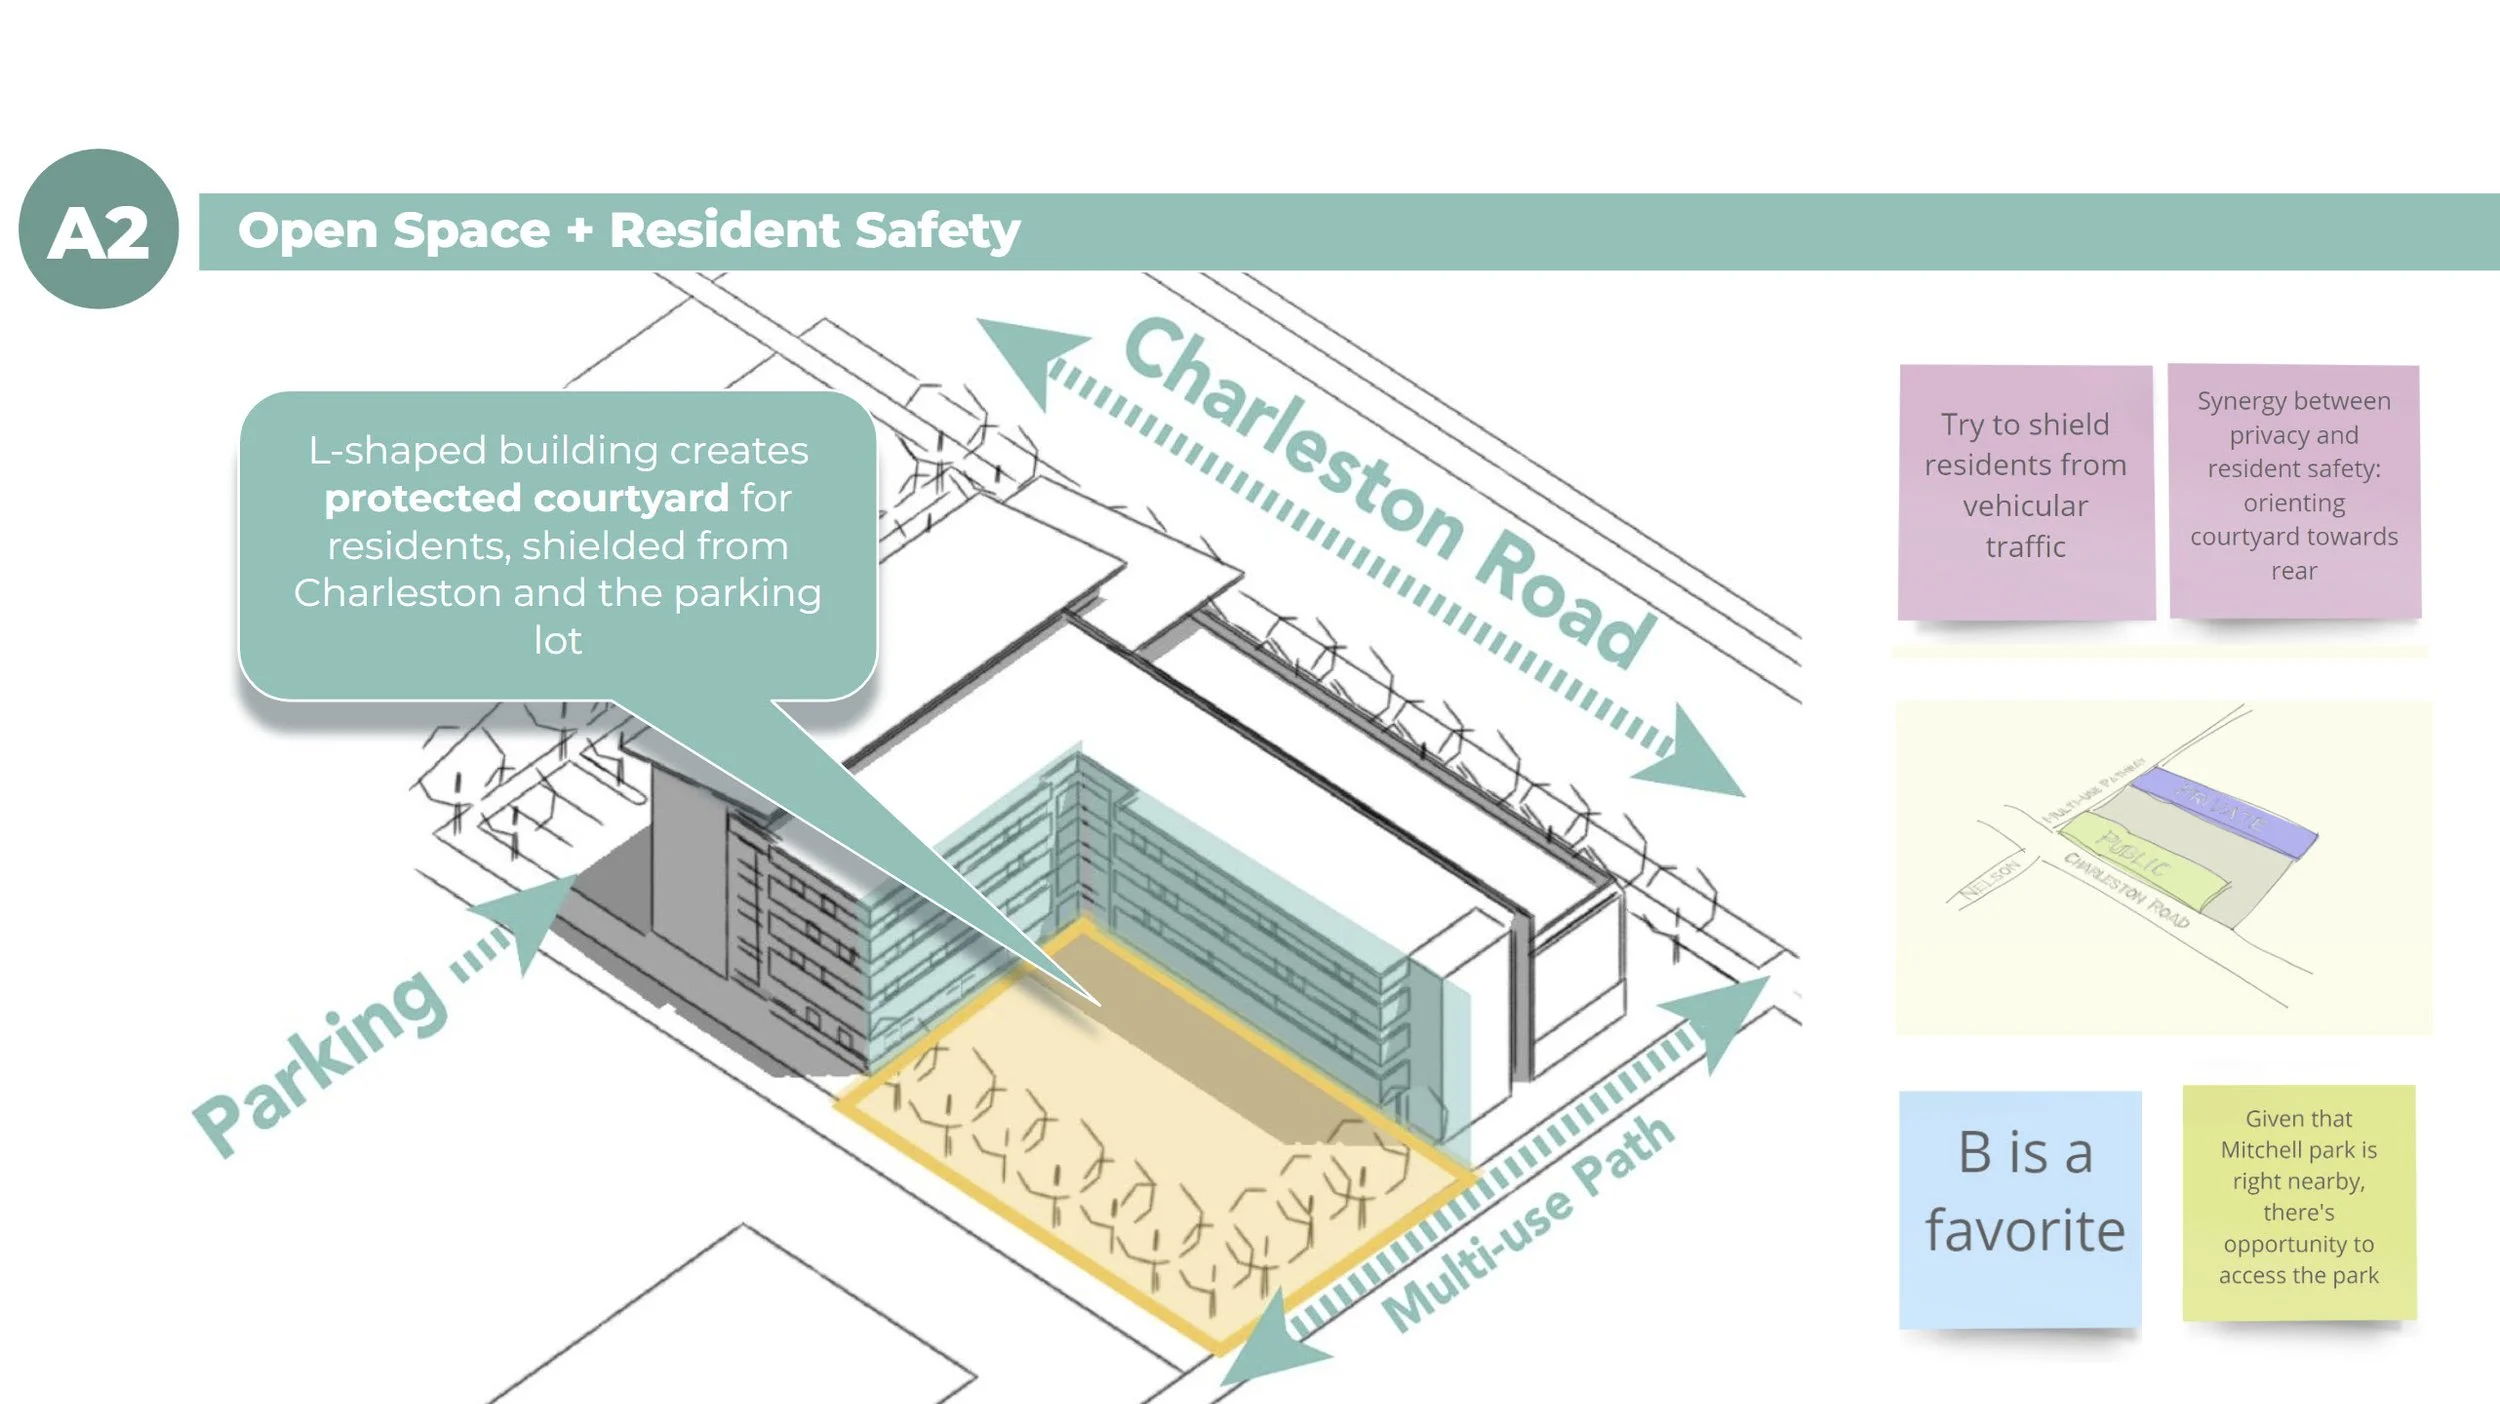
🔒 Resident Safety & Security: Create a safe, protected residential community with secure access, courtyards protected from traffic and the street, and thoughtfully landscaped boundaries.
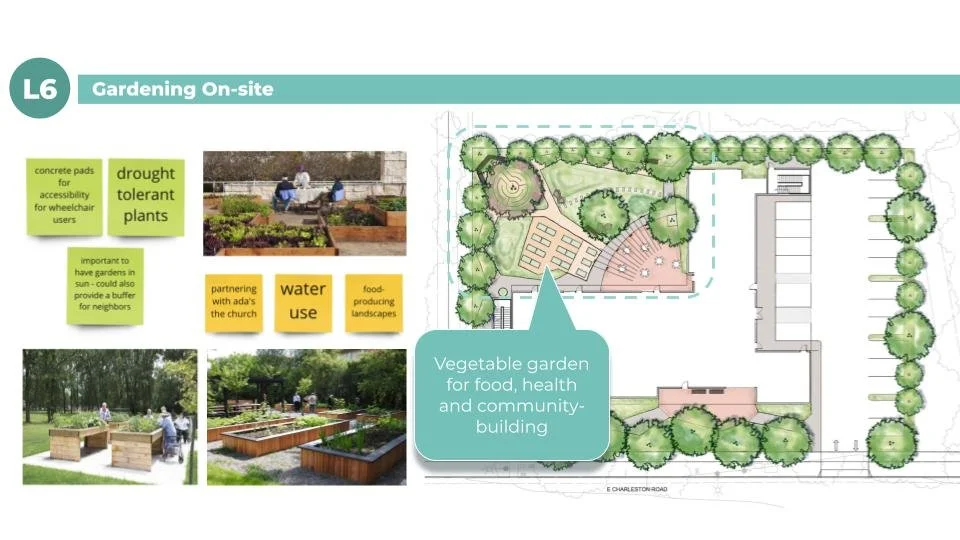
🌱 Accessible & Productive Gardens: Create inclusive, shaded, and sensory-rich outdoor spaces with edible landscaping, opportunities for gardening, and community partnerships.
🌲 Trees, Sustainability & Climate Resilience: Prioritize abundant trees for shade, neighbor privacy, and pleasant views while incorporating sustainable design and community resilience, such as during power outages.
🌈 Design for All Abilities & Sensory Needs: Accommodate diverse bodies, mobilities, and sensory experiences with accessible features and spaces offering choices between activity, calm, social connection, and solitude.
🎨 Belonging & Community Identity: Foster a welcoming community through local art by artists with intellectual and developmental disabilities (I/DD), personalized spaces, on-site services, and opportunities for meaningful connection.
/ From Community Voices to Design Decisions
Together, these conversations helped shape a more thoughtful, inclusive Mitchell Park Place—one that respects the character of its surrounding Eichler neighborhood while creating a welcoming, supportive home for the residents who call it their own. Below includes some of the highlights of ways community input shaped the design: